BACK TO PROJECTS
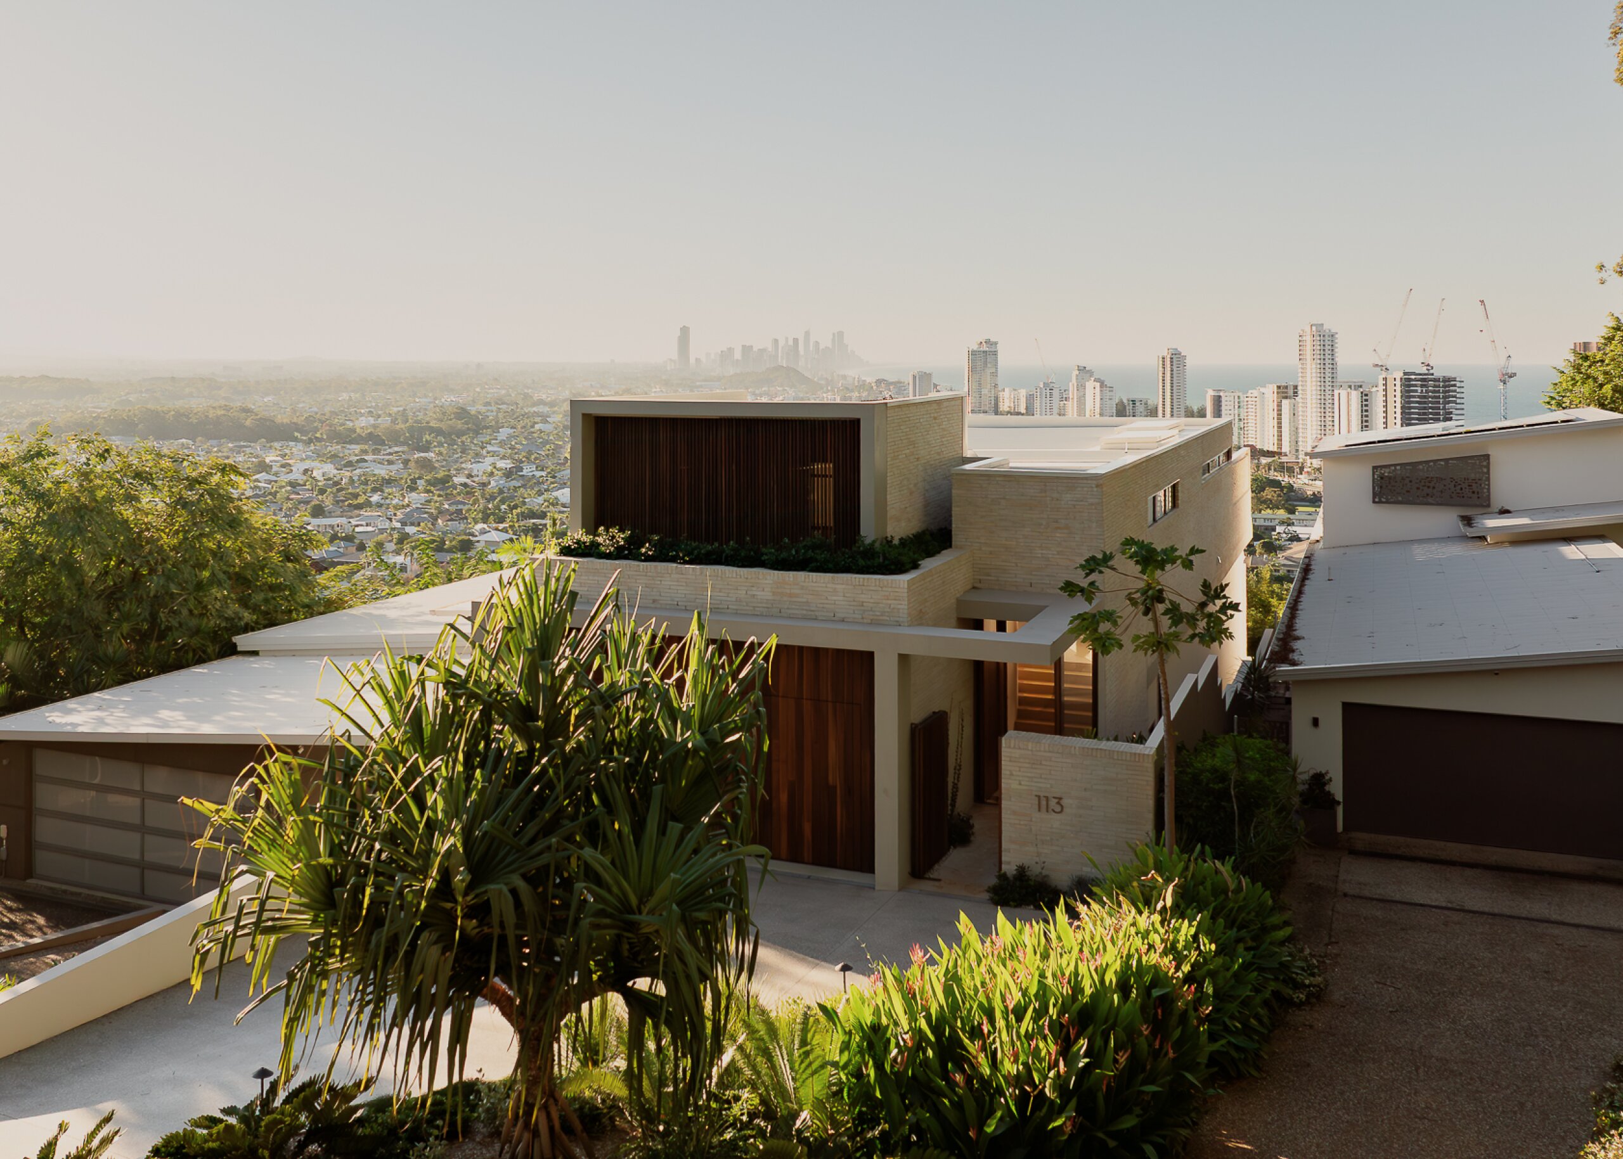
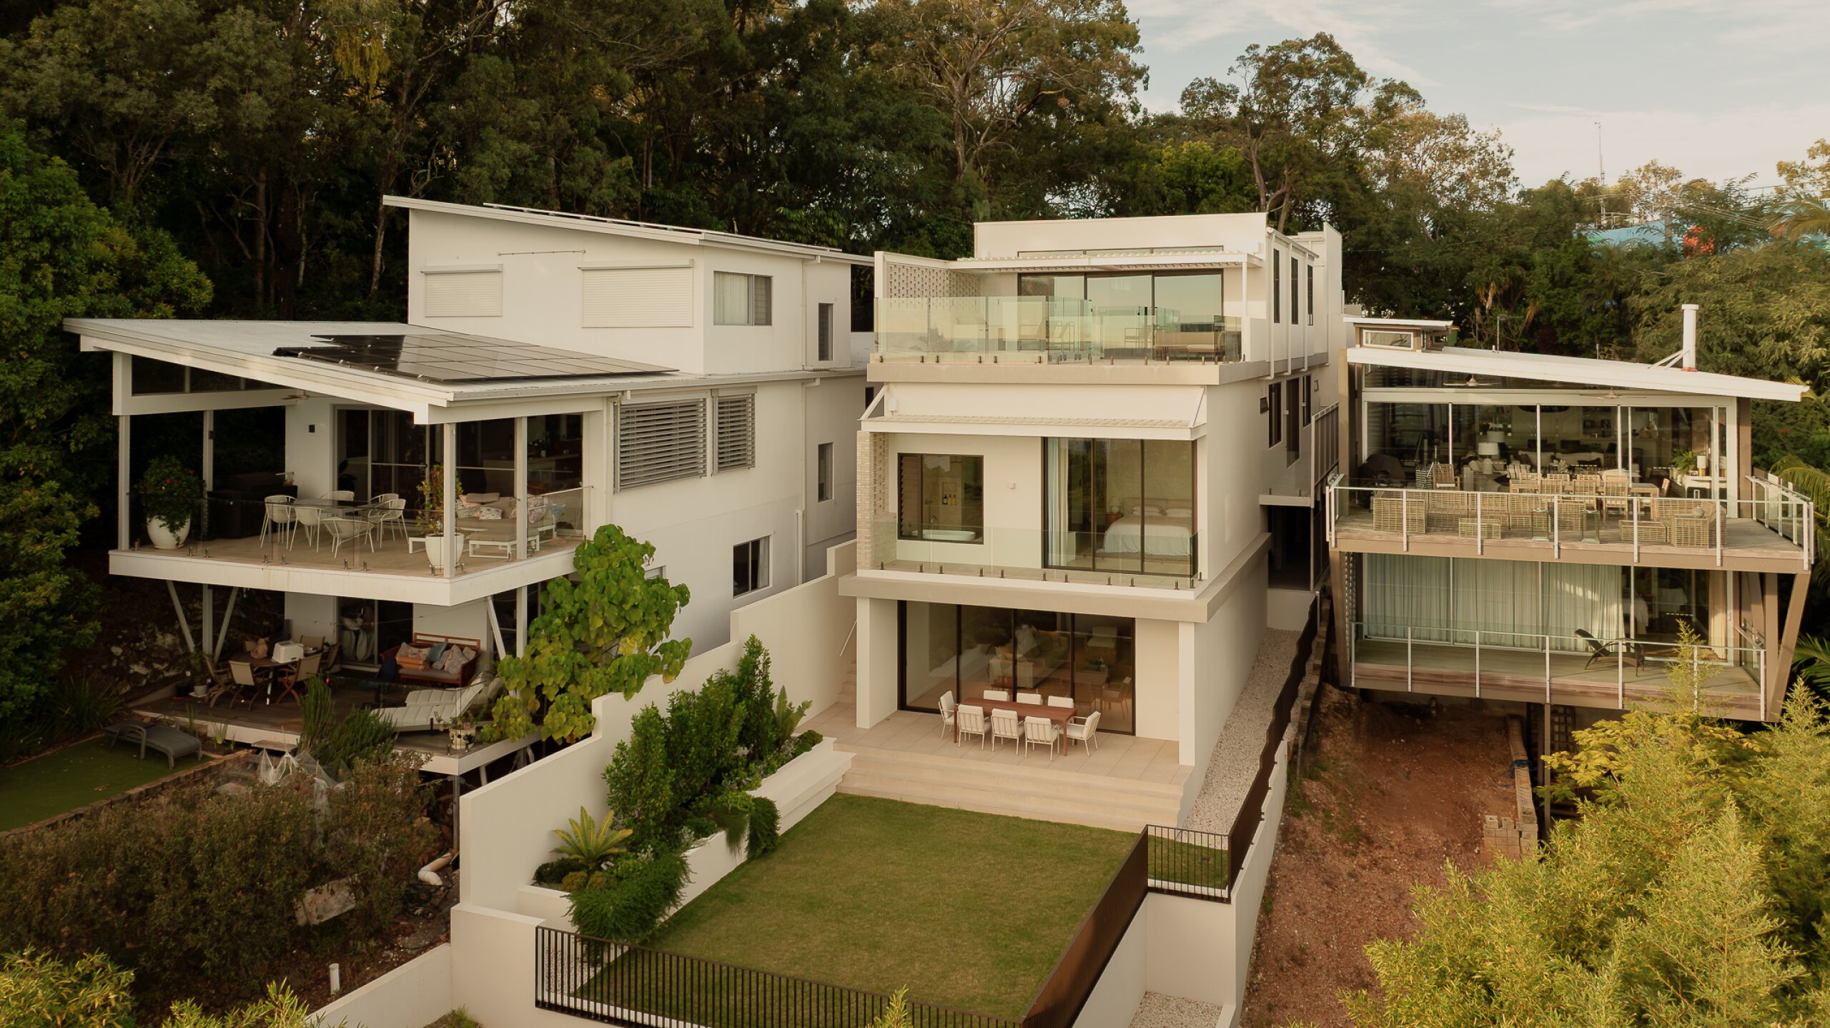
Almost 12 months of earthworks and structural preparation were required before construction of the home could progress. Extensive excavation into hard rock, groundwater management, shotcrete retaining systems and deep bored piers founded into rock were used to stabilise the hillside, alongside the complex engineering of a suspended concrete pool integrated into the primary structure.
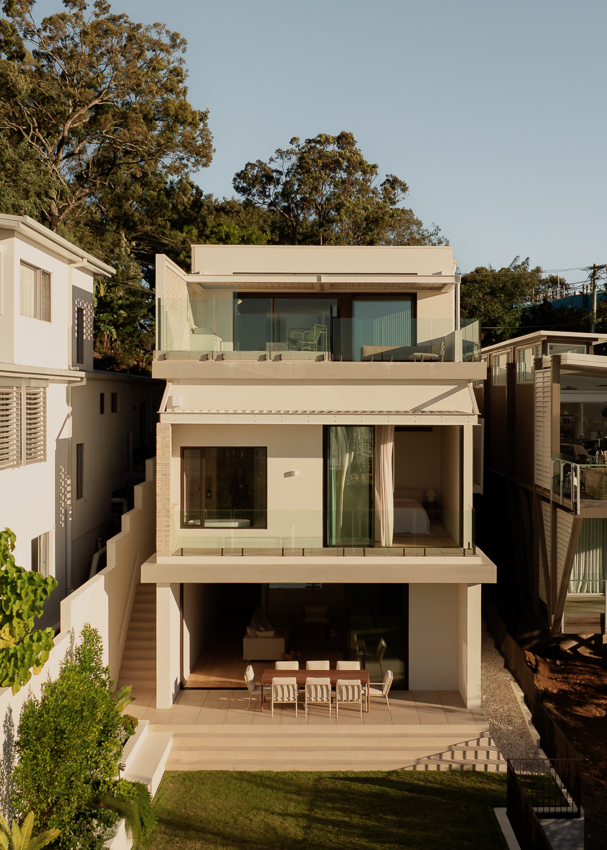
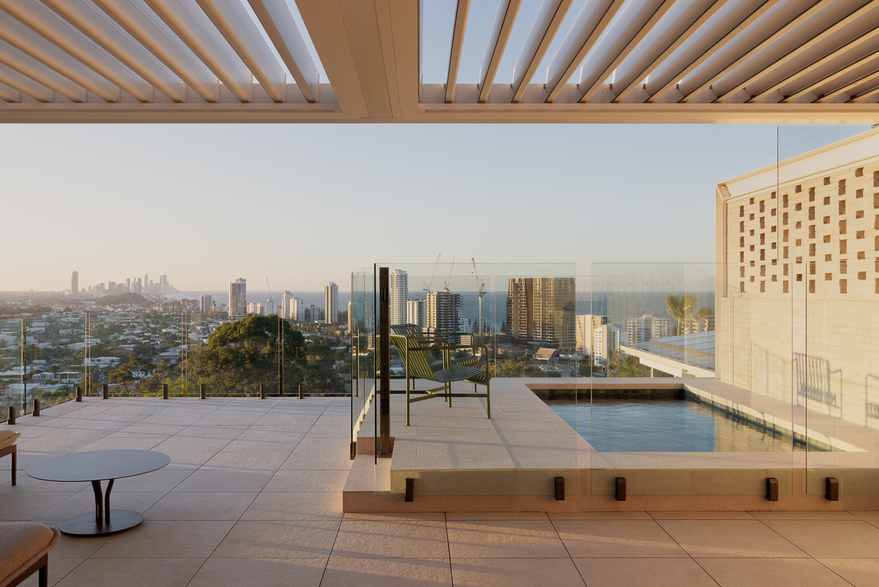
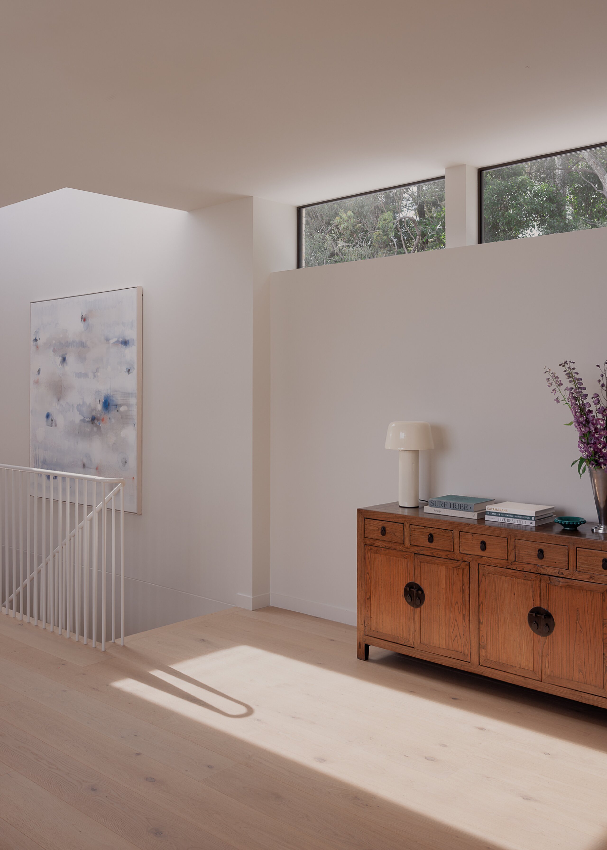
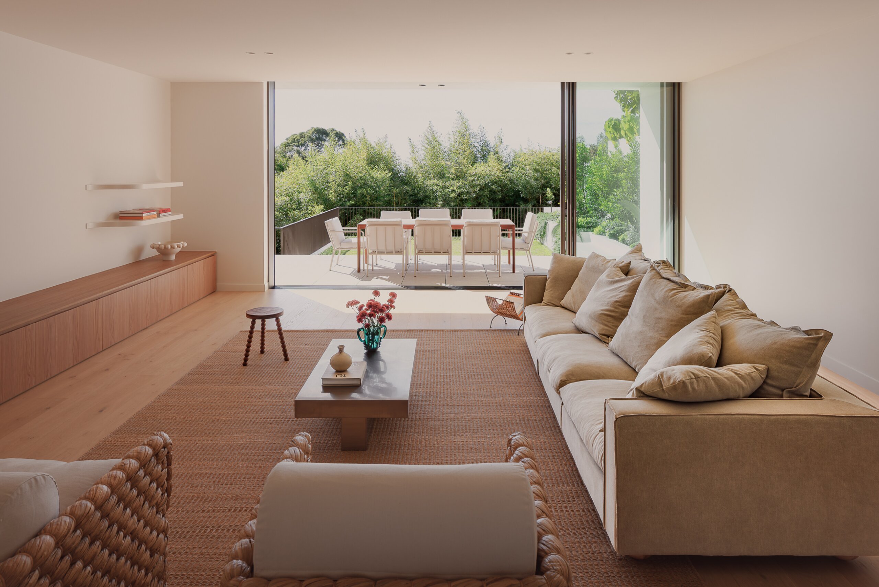
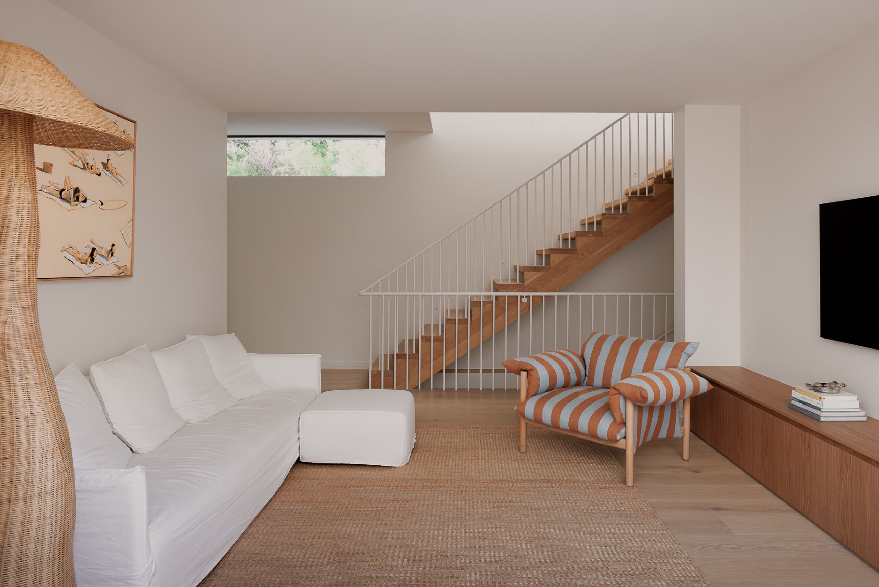
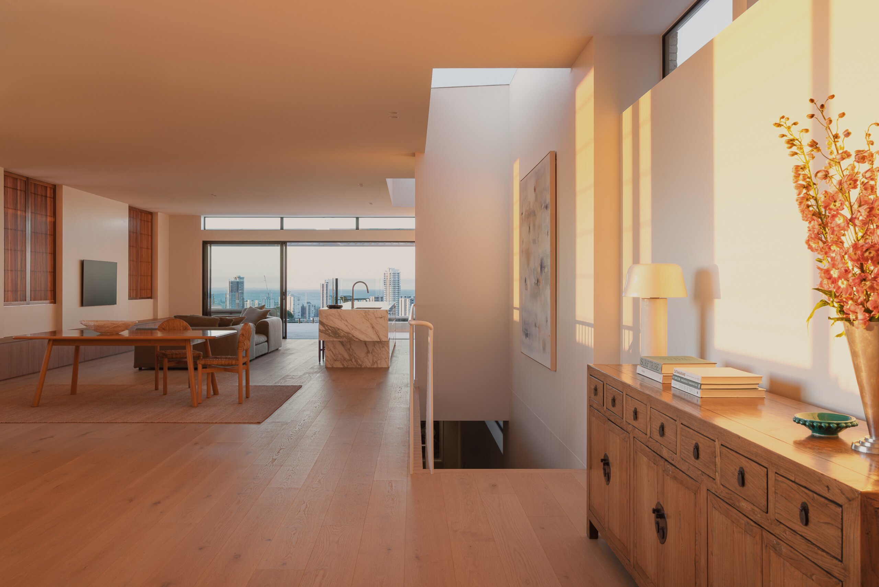
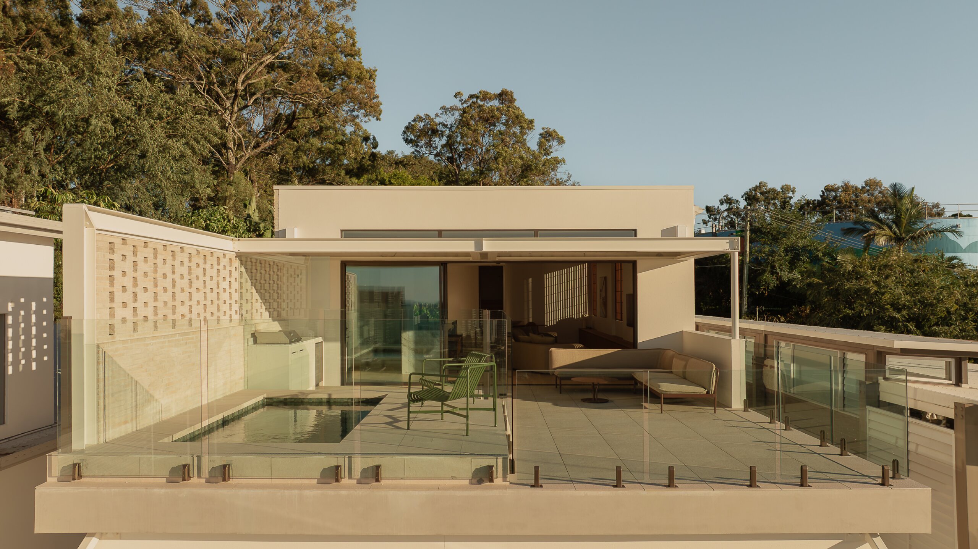
The completed home is arranged across a series of split levels, with generous living spaces opening seamlessly to the elevated pool and outdoor entertaining areas. Expansive bronze-framed glazing, flush-transition stacker doors, feature skylights and timber-batten screening maximise natural light, outlook and the connection between indoors and out.
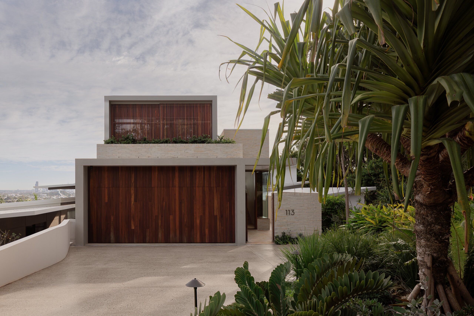
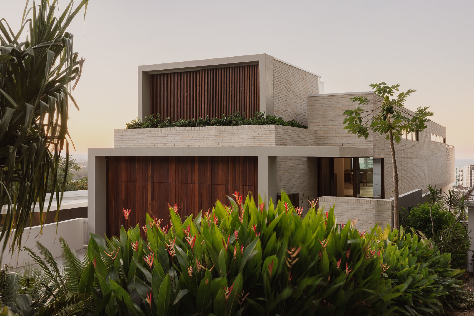
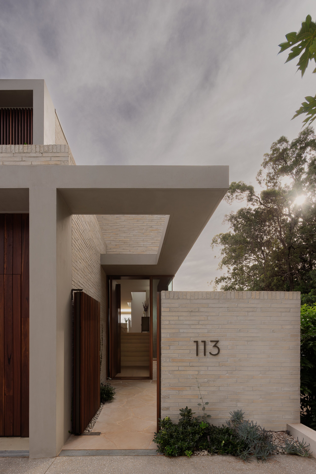
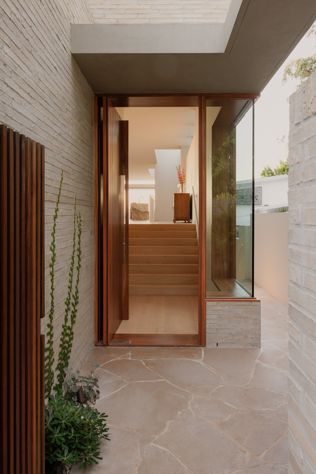
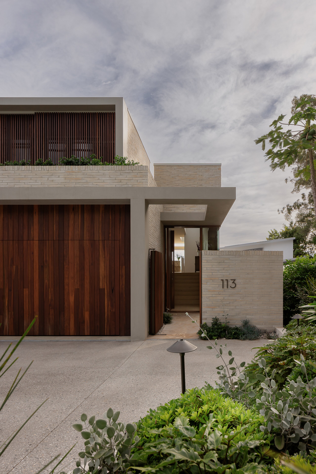
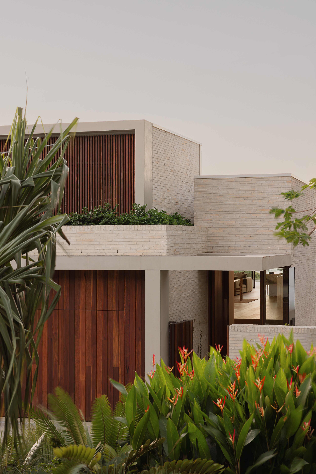
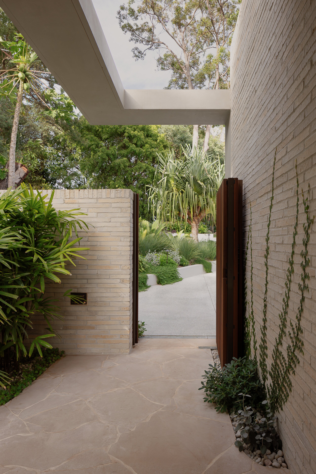
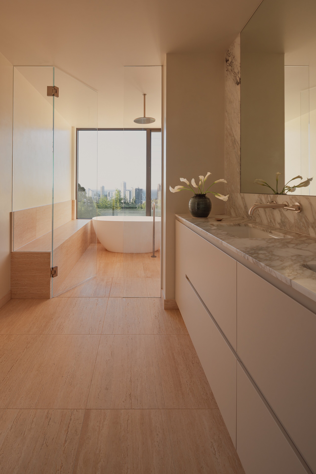
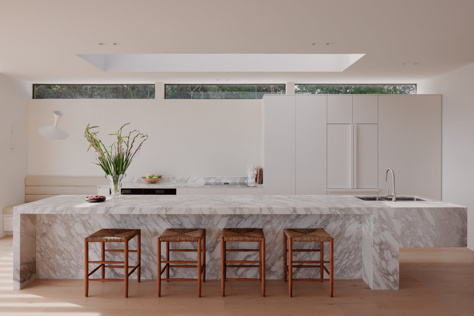
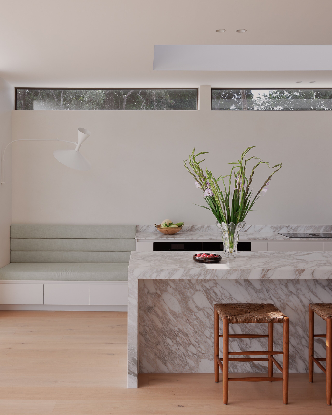
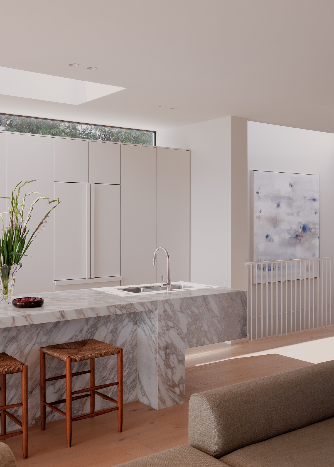
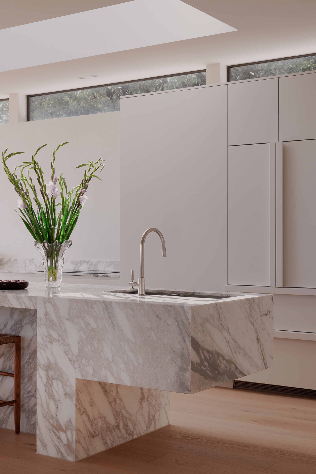
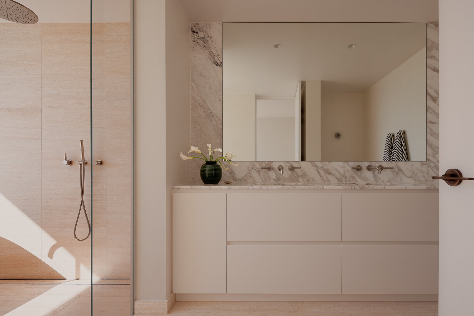
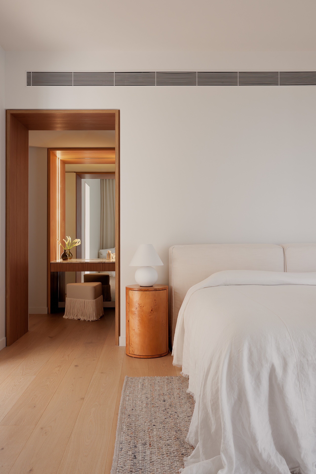
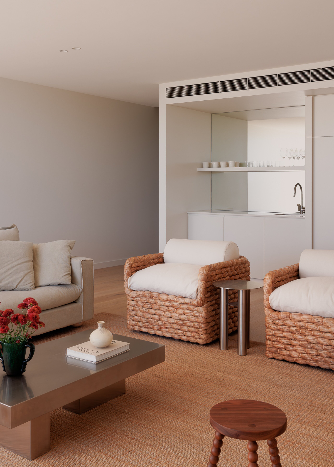
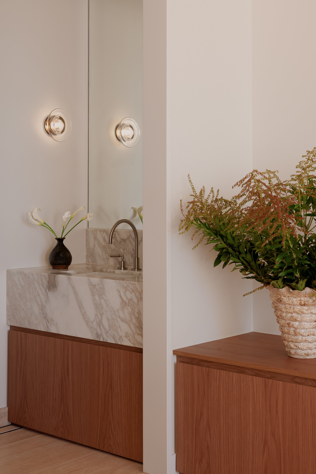
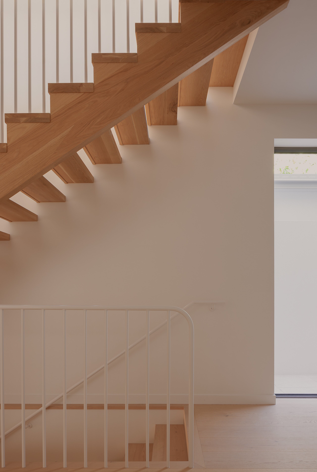
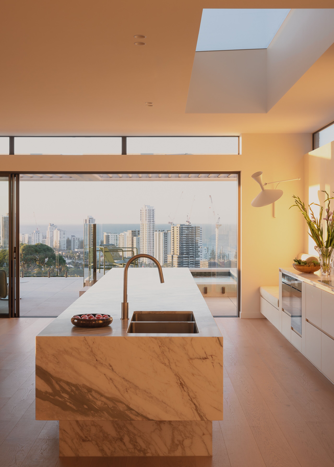
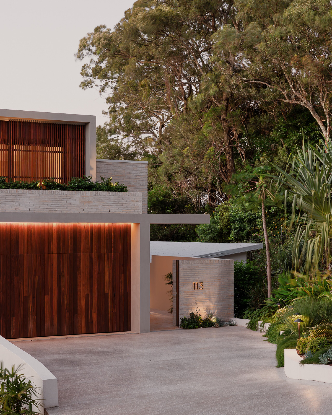
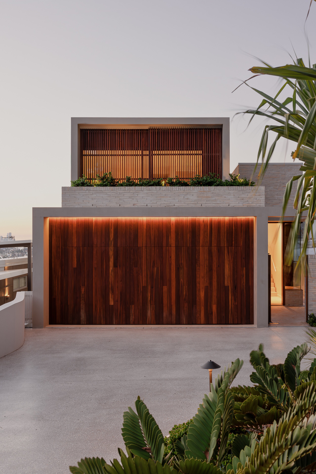
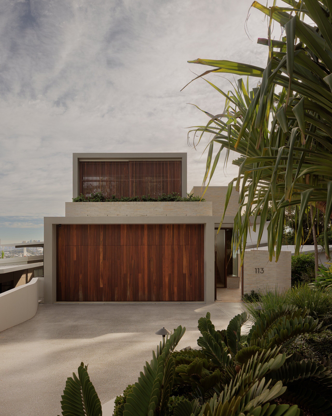
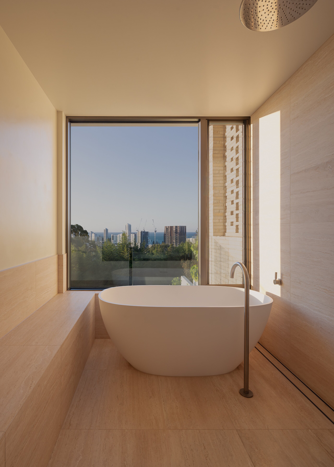
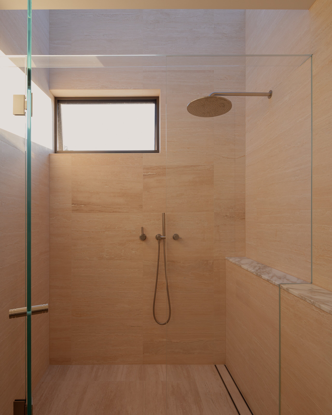
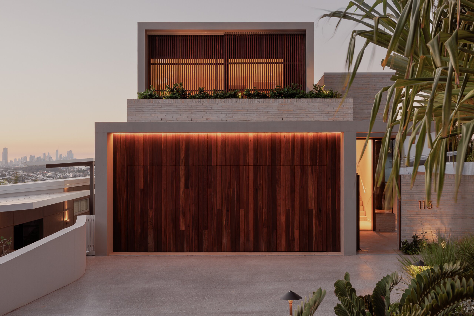
A refined palette of Krause Emperor Ghost brickwork, Spotted Gum timber, natural stone and bronze-framed glazing brings warmth and texture throughout. Internally, a striking Vagli Oro marble island forms the centrepiece of the kitchen, complemented by custom joinery and travertine and limestone finishes within the bathrooms.
Carefully resolved architecture, intricate detailing and technically demanding hillside construction come together in a highly considered coastal residence, balancing robust structural performance with warmth, refinement and an effortless connection to its elevated Burleigh setting.
Burleigh Heads 503
BURLEIGH HEADS
Set high on Burleigh Hill, this contemporary tri-level residence responds to an exceptionally steep and technically challenging site, capturing panoramic views across the treetops to the Pacific Ocean and Gold Coast skyline.Almost 12 months of earthworks and structural preparation were required before construction of the home could progress. Extensive excavation into hard rock, groundwater management, shotcrete retaining systems and deep bored piers founded into rock were used to stabilise the hillside, alongside the complex engineering of a suspended concrete pool integrated into the primary structure.
The completed home is arranged across a series of split levels, with generous living spaces opening seamlessly to the elevated pool and outdoor entertaining areas. Expansive bronze-framed glazing, flush-transition stacker doors, feature skylights and timber-batten screening maximise natural light, outlook and the connection between indoors and out.
A refined palette of Krause Emperor Ghost brickwork, Spotted Gum timber, natural stone and bronze-framed glazing brings warmth and texture throughout. Internally, a striking Vagli Oro marble island forms the centrepiece of the kitchen, complemented by custom joinery and travertine and limestone finishes within the bathrooms.
Carefully resolved architecture, intricate detailing and technically demanding hillside construction come together in a highly considered coastal residence, balancing robust structural performance with warmth, refinement and an effortless connection to its elevated Burleigh setting.
BUILDER
DB Build
CONSTRUCTION MANAGER
Daniel Boots
SITE MANAGER
Brad Mulholland
PROJECT ARCHITECT
Kelia
INTERIOR DESIGN
Studio Beck
STRUCTURAL ENGINEER
Westera Partners
LOCATION
Burleigh Heads, Gold Coast QLD
PHOTOGRAPHY
Brock Beazley Photography