BACK TO PROJECTS
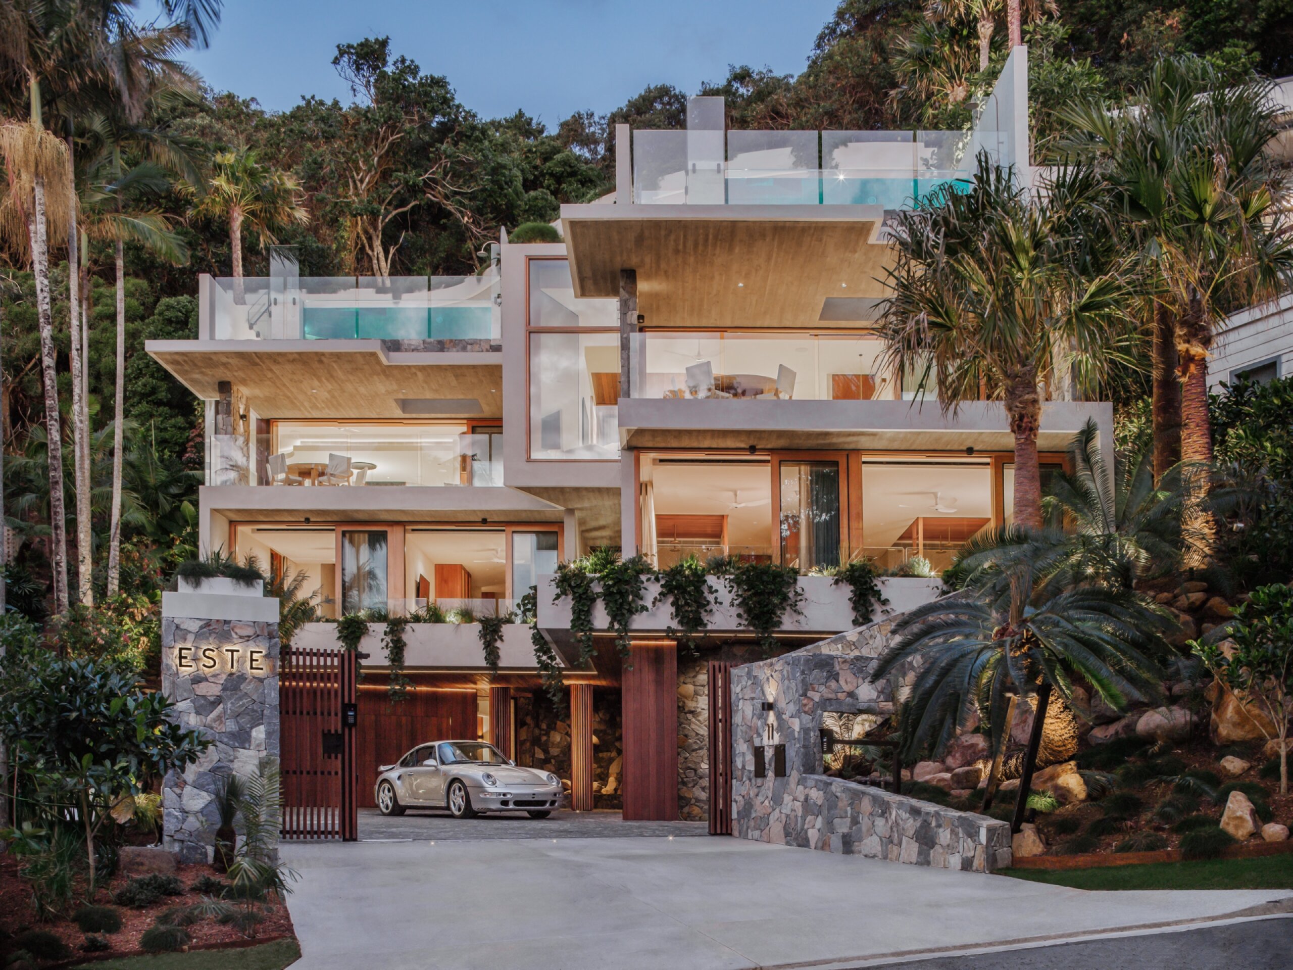
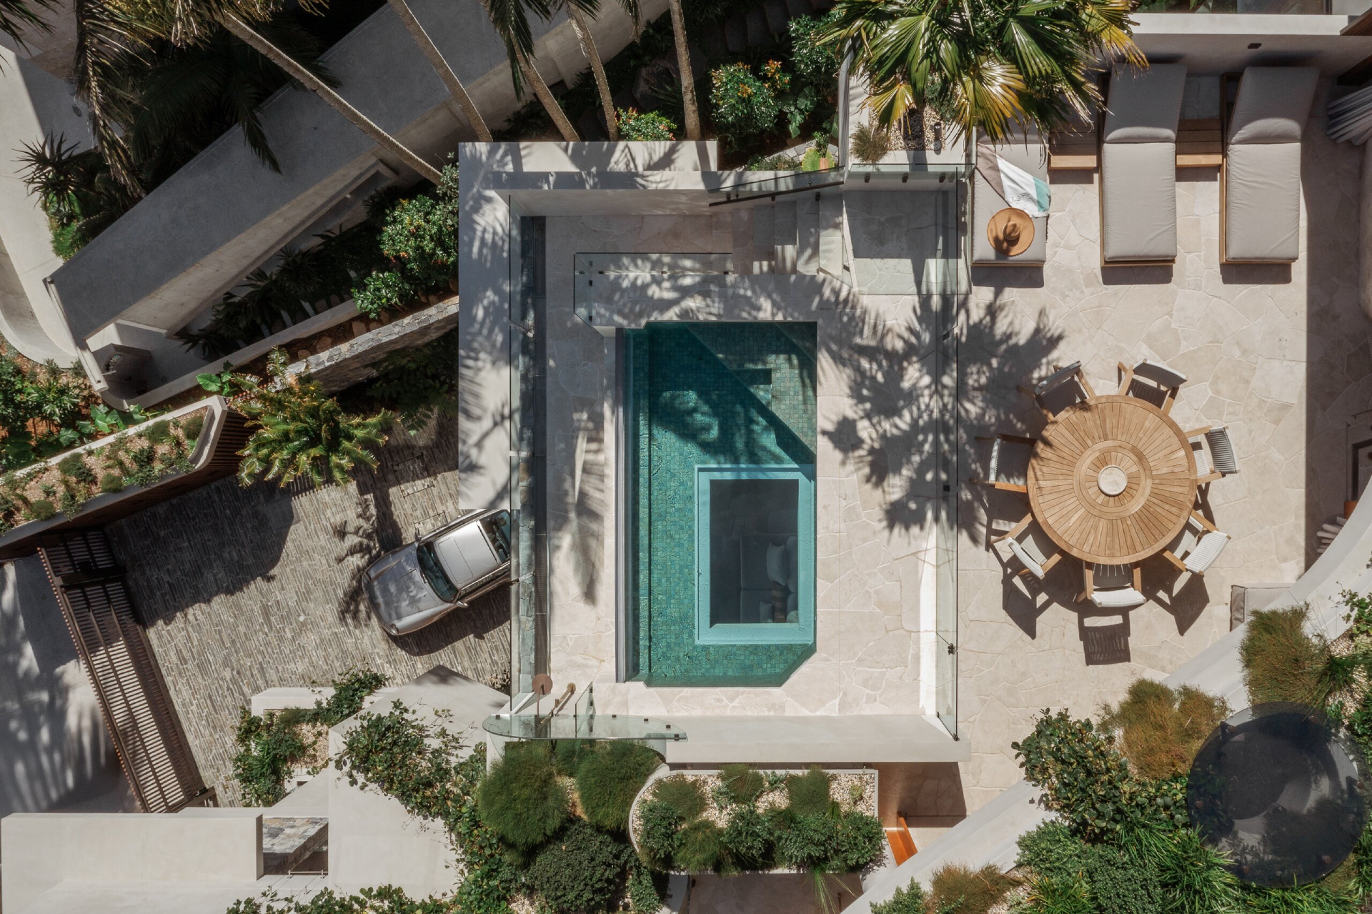
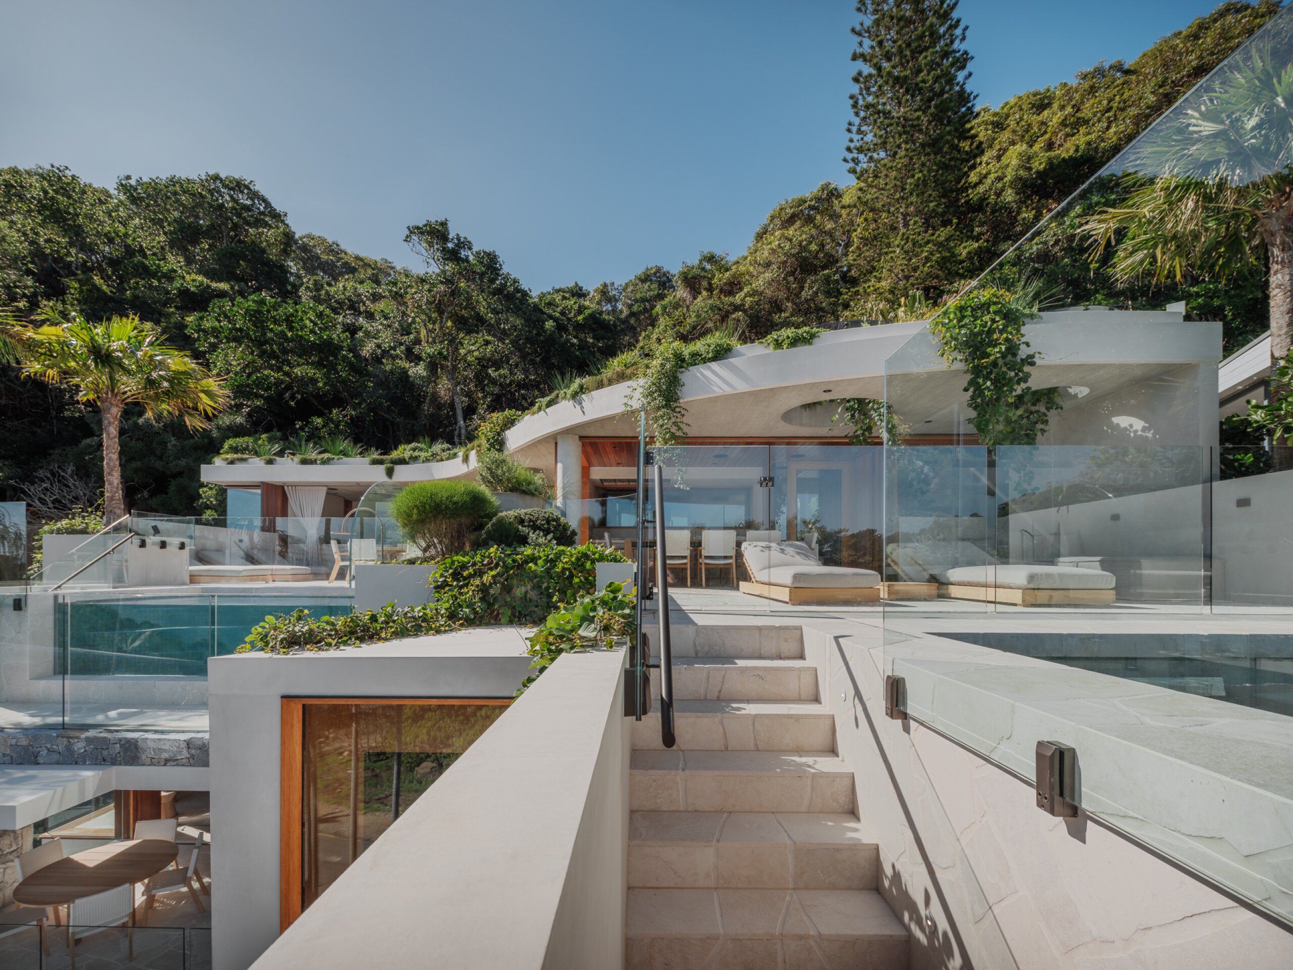
Designed around privacy, connection and expansive views across Byron Bay, each residence is independently appointed, coming together at rooftop level through landscaped entertaining spaces and suspended concrete swimming pools with integrated acrylic glazing. A central three-storey lightwell draws natural light deep into the residences and forms a striking connection through the building.
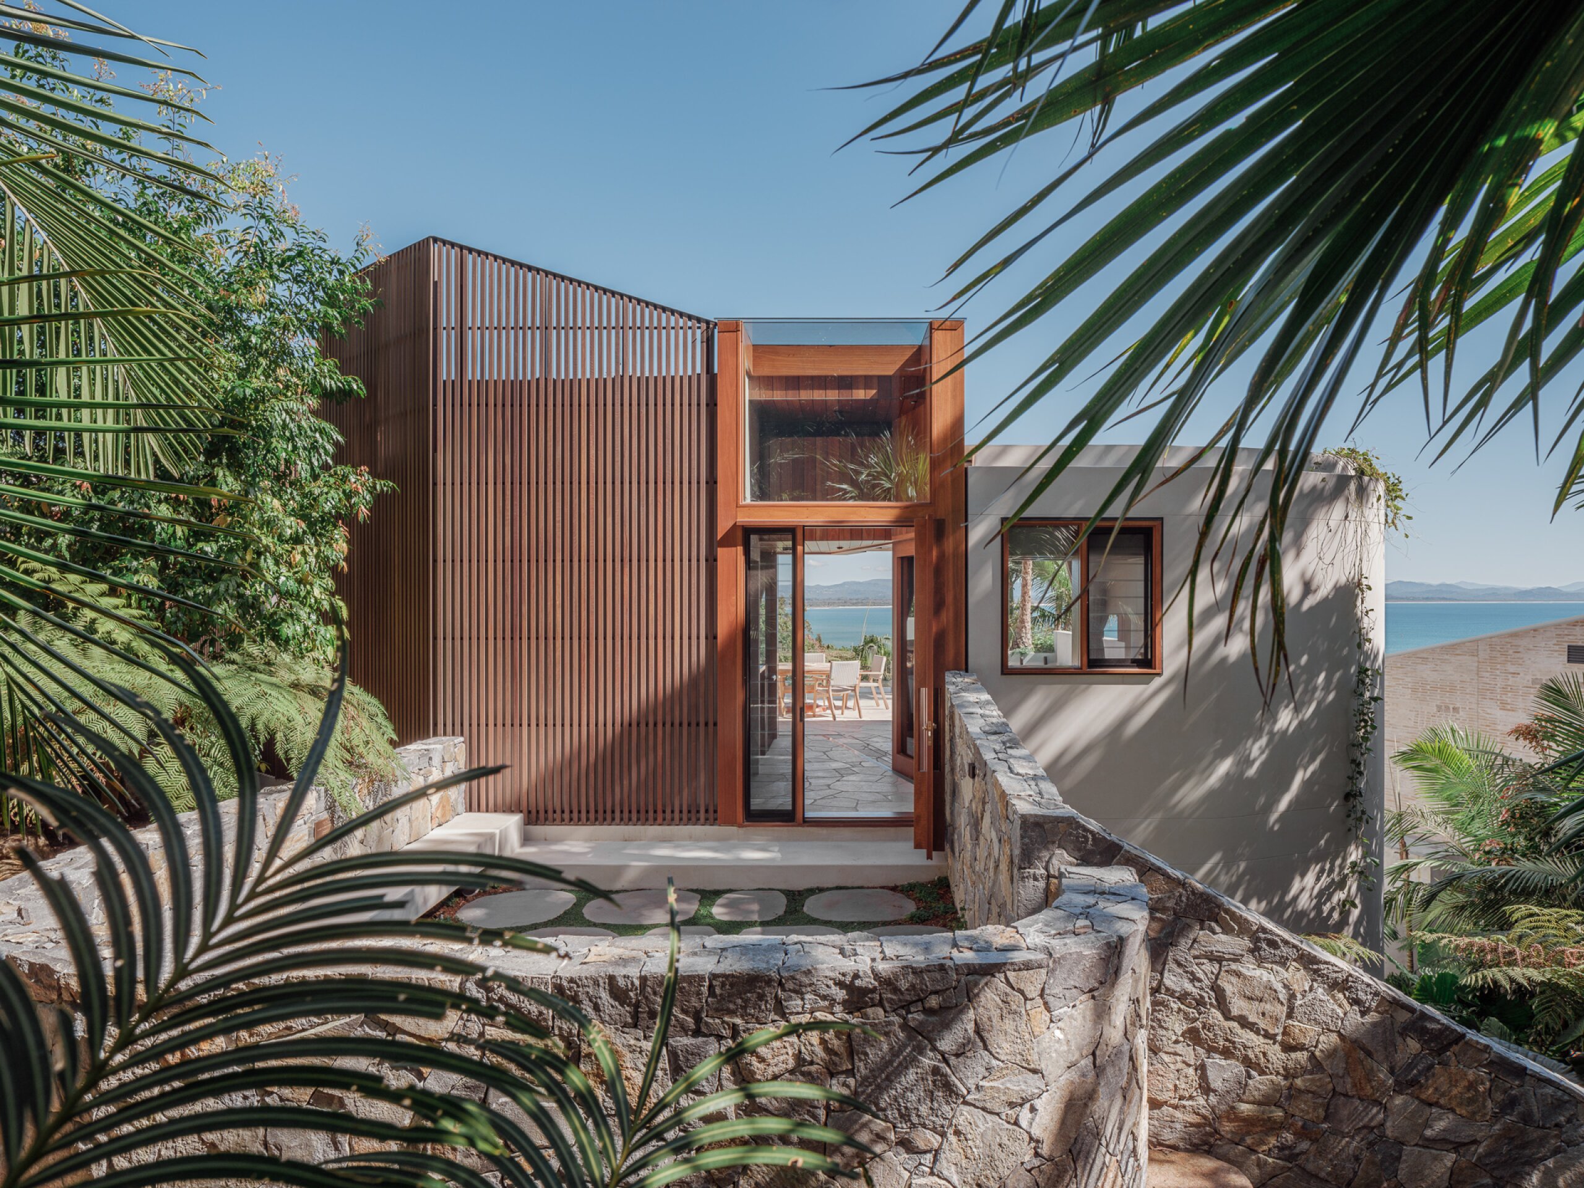
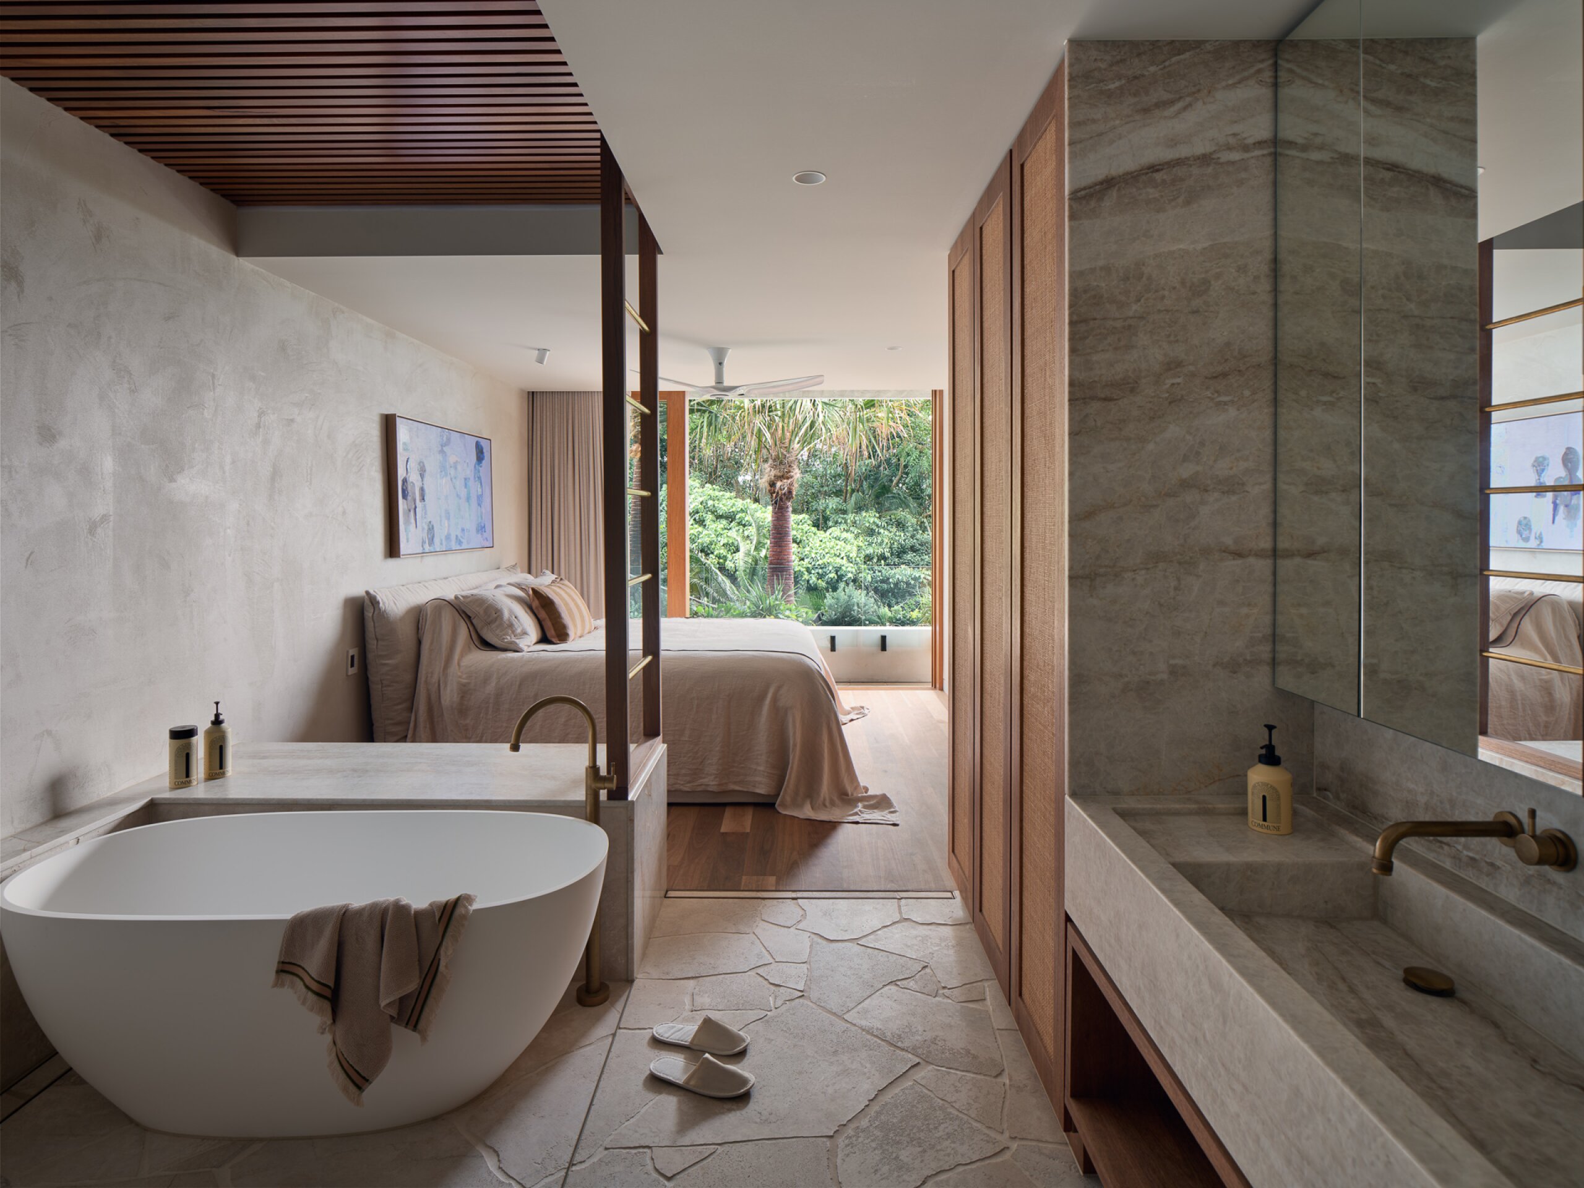
Board-formed concrete, natural stone, Spotted Gum, Italian travertine and expansive glazing create a restrained, enduring material palette, with highly detailed interfaces and structural elements demanding precision throughout construction.
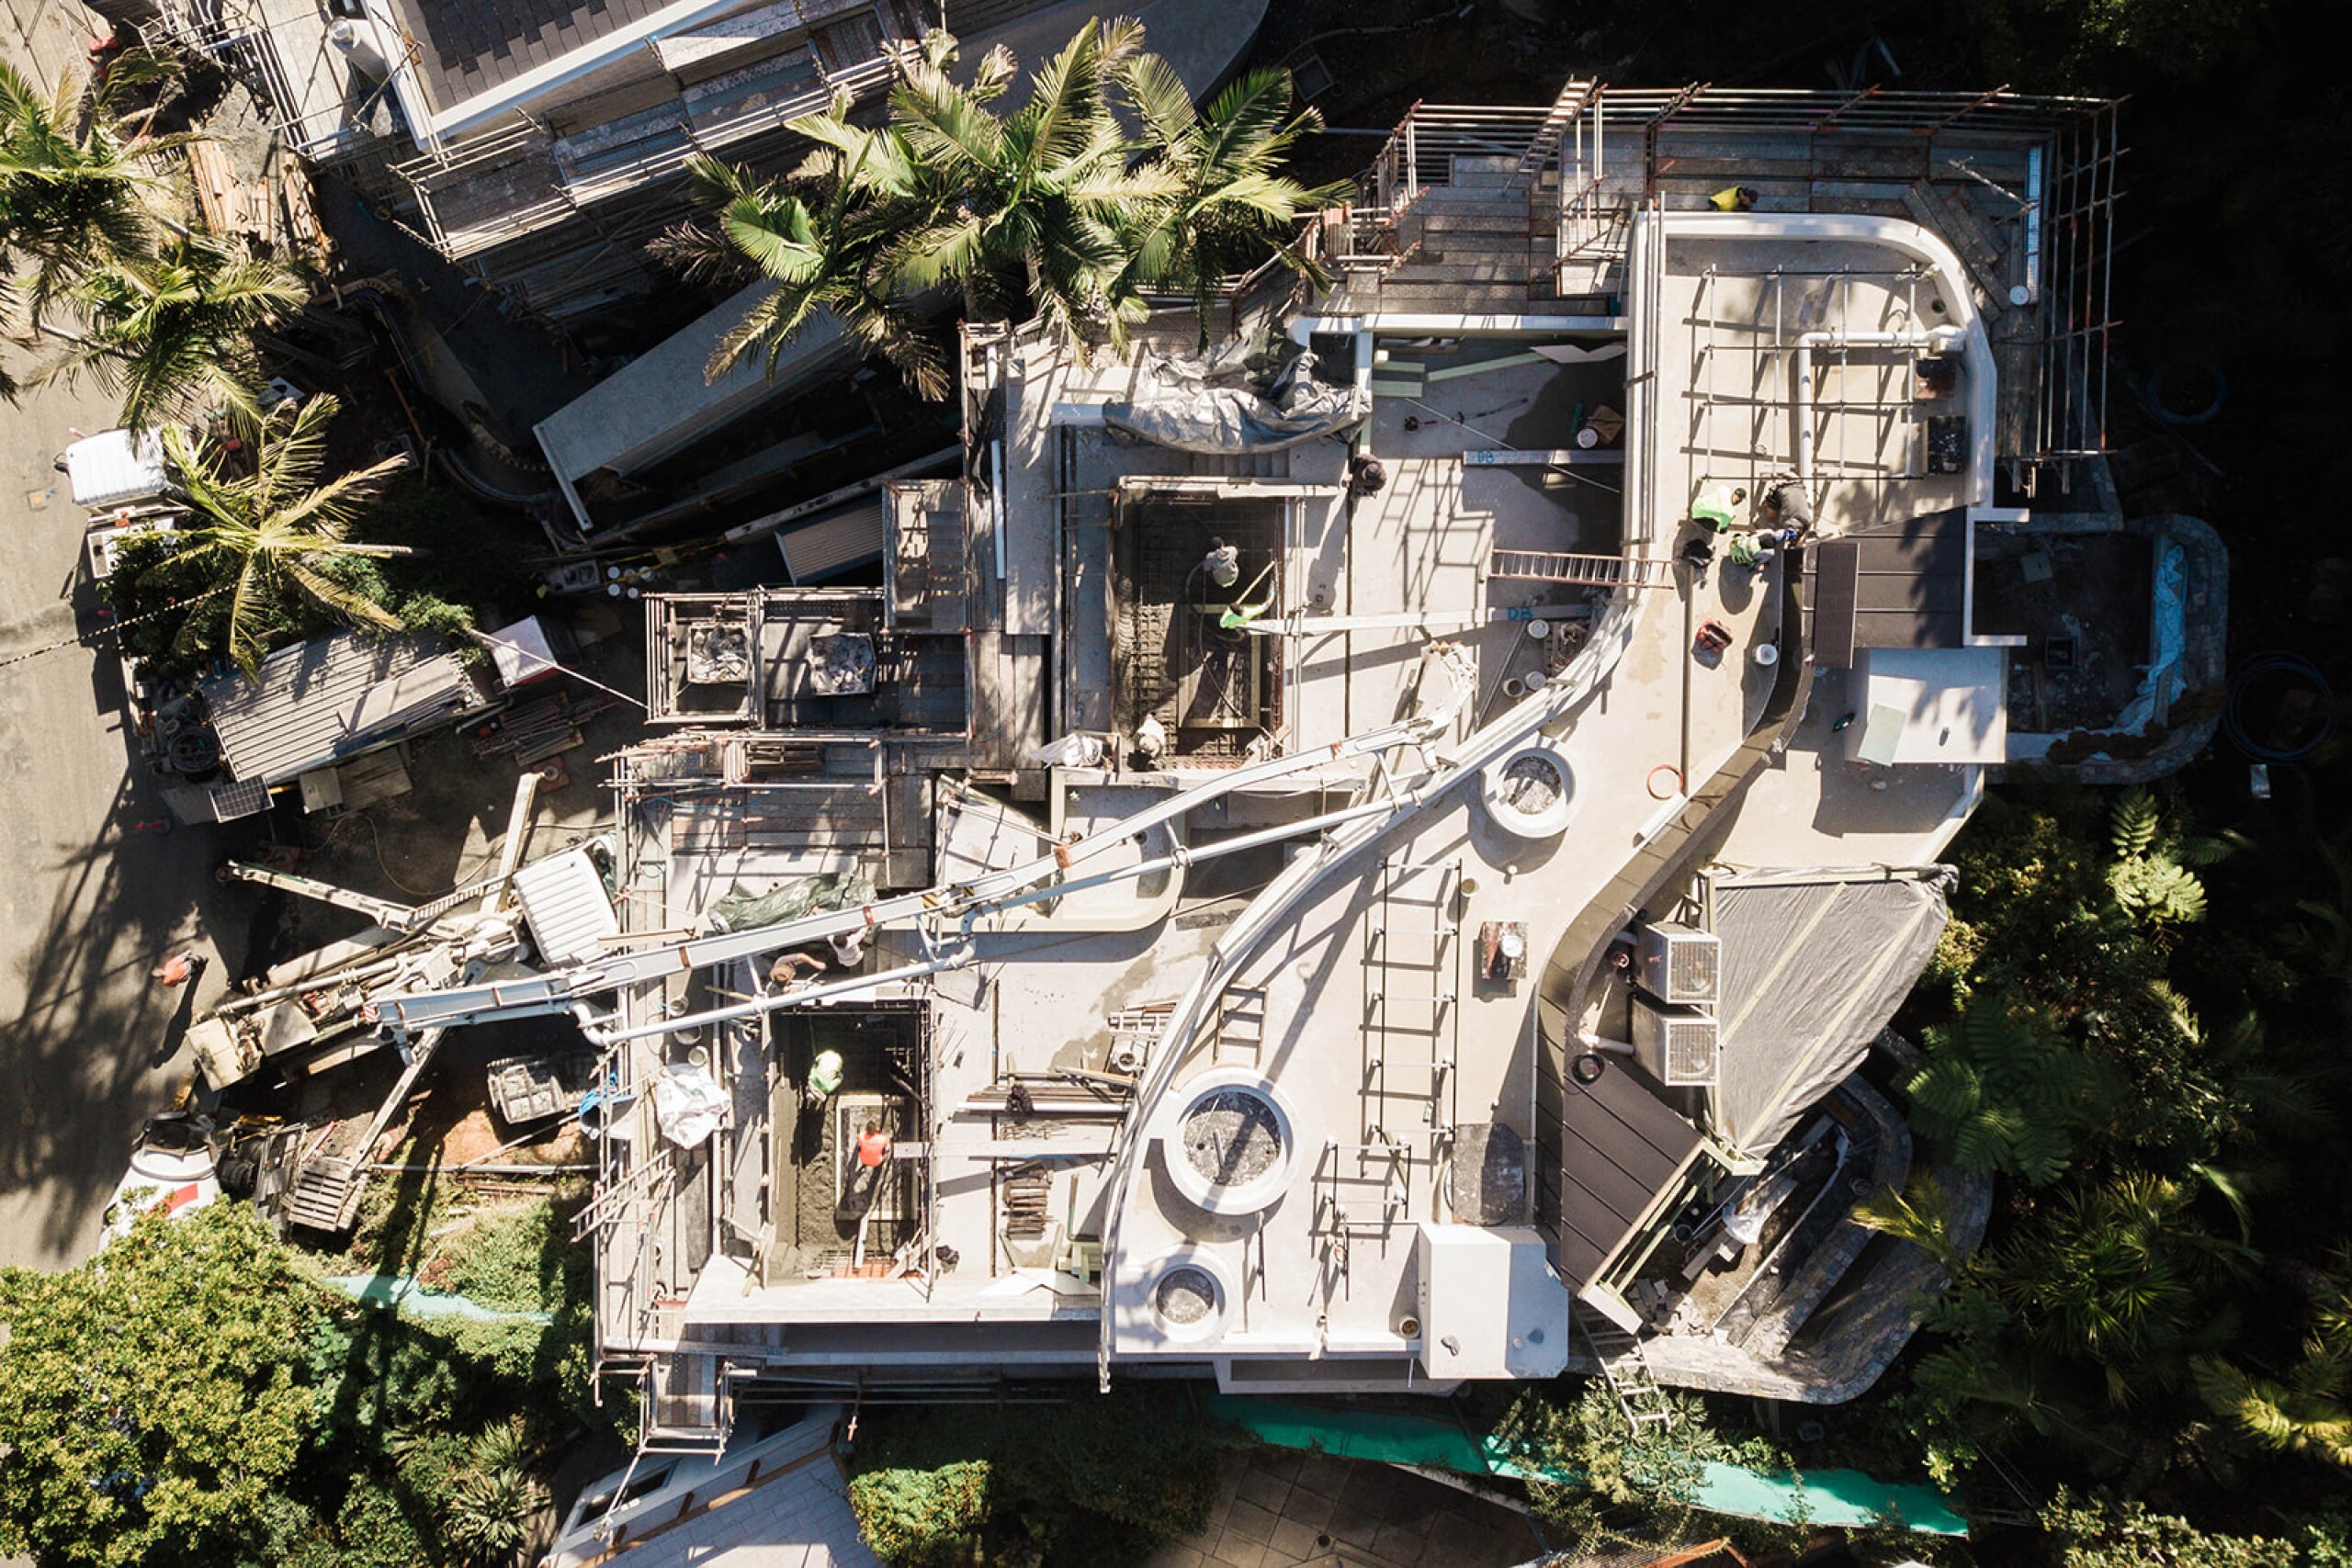
The challenging terrain, restricted site access and extensive approval requirements required meticulous staging, specialist coordination and construction management through to completion and Occupation Certificate.
Byron Bay 631
BYRON BAY
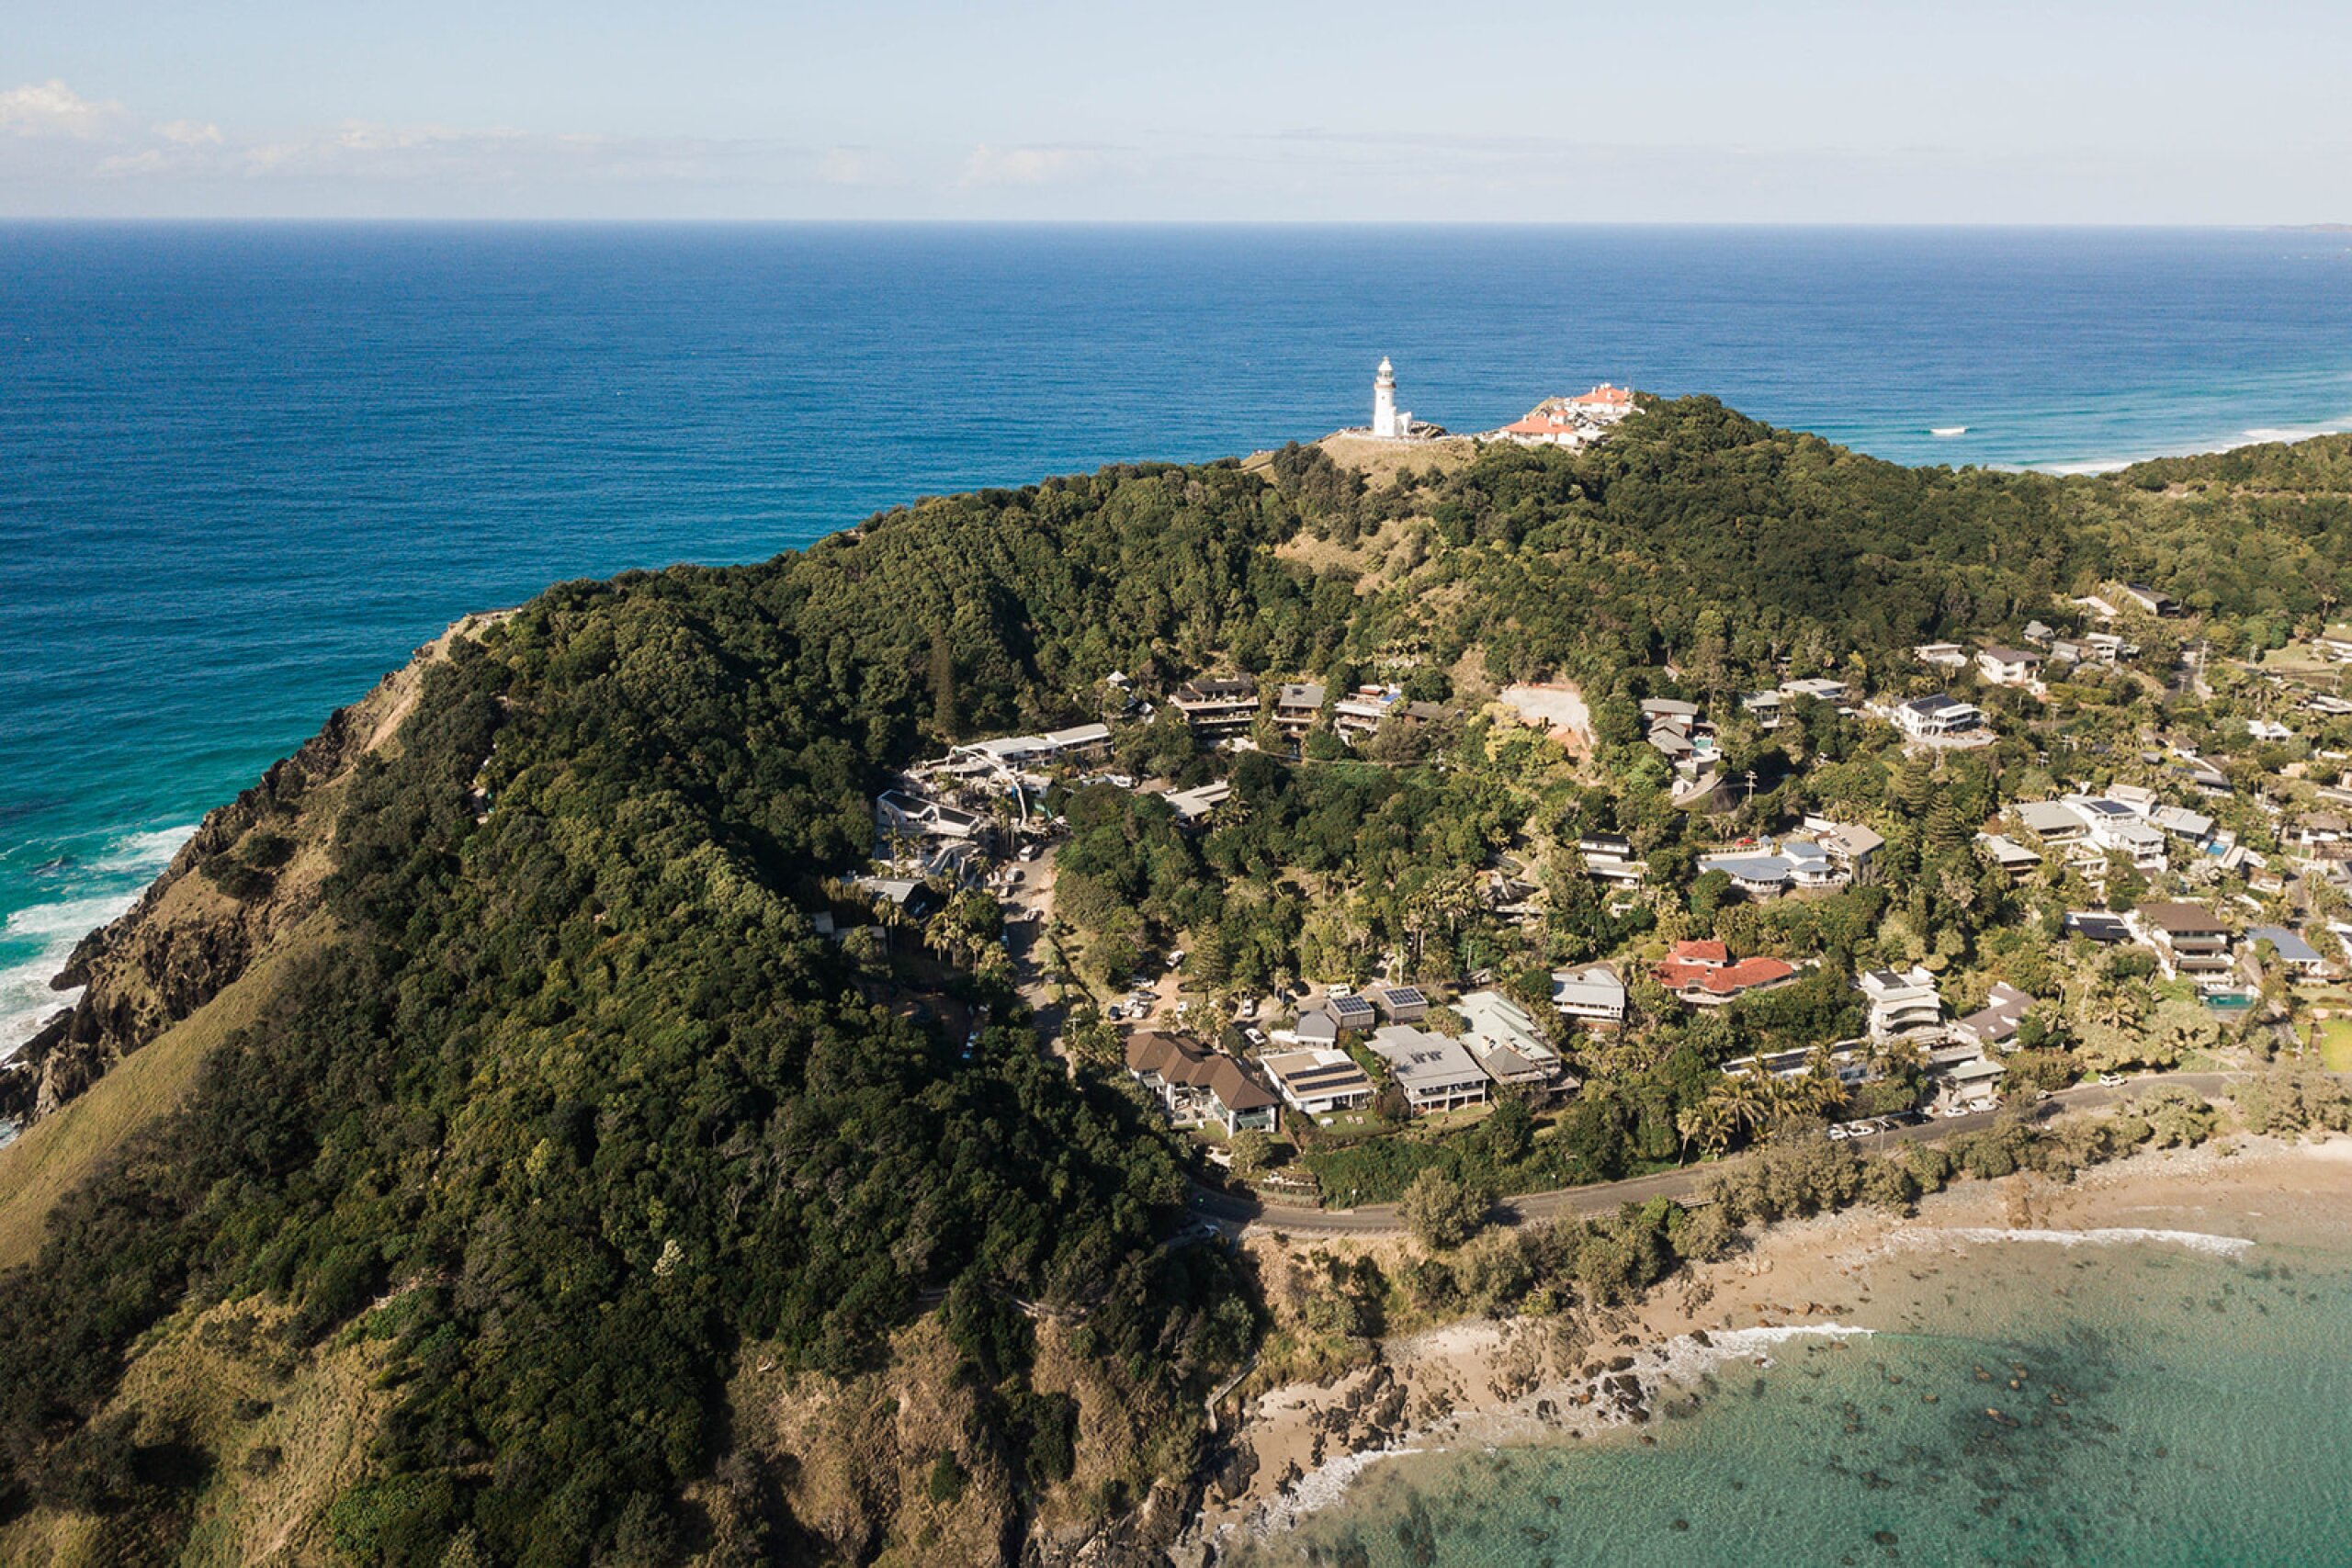
Perched above Wategos Beach on one of Australia’s most remarkable coastal sites, Este comprises two linked three-storey villas carefully integrated into the steep and environmentally sensitive landscape.Designed around privacy, connection and expansive views across Byron Bay, each residence is independently appointed, coming together at rooftop level through landscaped entertaining spaces and suspended concrete swimming pools with integrated acrylic glazing. A central three-storey lightwell draws natural light deep into the residences and forms a striking connection through the building.
Board-formed concrete, natural stone, Spotted Gum, Italian travertine and expansive glazing create a restrained, enduring material palette, with highly detailed interfaces and structural elements demanding precision throughout construction.
The challenging terrain, restricted site access and extensive approval requirements required meticulous staging, specialist coordination and construction management through to completion and Occupation Certificate.
BUILDER
DB Build
CONSTRUCTION MANAGER
Daniel Boots
SITE MANAGER
Mark Moloney
PROJECT ARCHITECT
Shaun Lockyer Architects
PROJECT ENGINEER
OSKA Consulting Group
HYDRAULIC CONSULTING ENGINEER
EMF Griffiths
LOCATION
Byron Bay, NSW
PHOTOGRAPHY
Courtney King